
Introduction
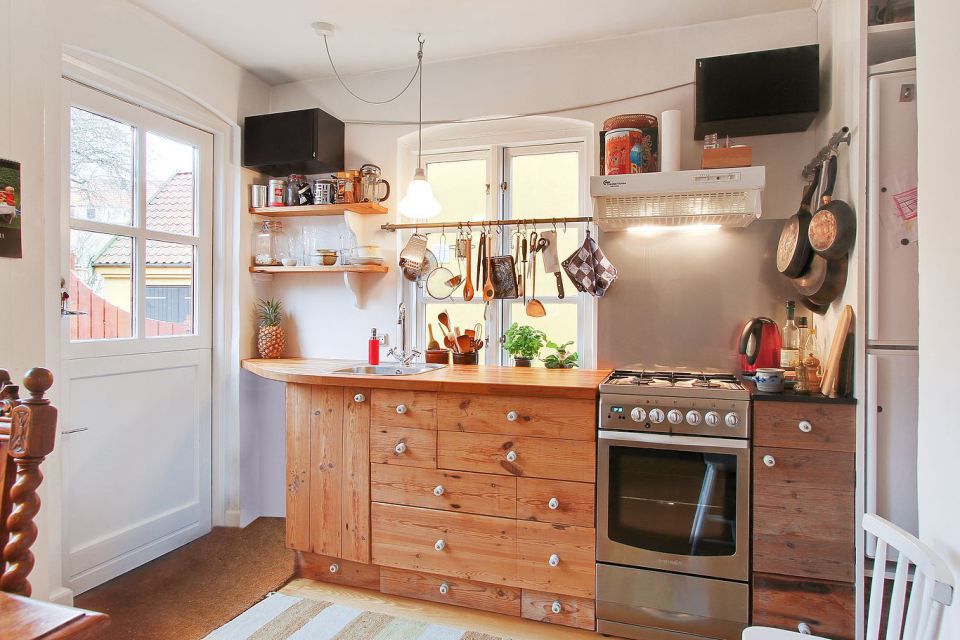
Small kitchens can pose a challenge when it comes to functionality and design. However, with the right approach, you can maximize every inch of space to create a kitchen that is both efficient and stylish. In this blog post, we'll explore clever kitchen layouts and fittings that are perfect for small spaces.
Kitchen Design Principles for Small Spaces
When designing a small kitchen, it's essential to prioritize efficiency and organization. Here are some key principles to keep in mind:
Optimize Layout:
Choose a layout that maximizes workflow and minimizes wasted space. Common layouts for small kitchens include galley kitchens, L-shaped kitchens, and U-shaped kitchens. These layouts make efficient use of space and allow for seamless movement between work areas.
Utilize Vertical Space:
Take advantage of vertical space by installing tall cabinets that reach all the way to the ceiling. This provides extra storage for items that are used less frequently, such as seasonal cookware or small appliances. Open shelving can also create a sense of openness while providing storage for everyday items.
Prioritize Storage:
Incorporate clever storage solutions to make the most of limited space. Consider pull-out pantry shelves, corner cabinets with rotating trays, and drawer organizers to keep items organized and easily accessible. Custom cabinetry can be tailored to fit your specific storage needs and make the most of every inch of space.
Opt for Multi-Functional Furniture:
Choose furniture pieces that serve multiple purposes to maximize space efficiency. For example, a kitchen island with built-in storage can provide extra workspace as well as additional storage for cookware or utensils. Fold-down tables or bar seating can also save space when not in use.
Maximize Natural Light:
Maximize natural light to create a sense of openness and brightness in your small kitchen. Opt for light-colored finishes and reflective surfaces to bounce light around the room. Consider installing skylights or larger windows to bring in more natural light and make the space feel larger.
Clever Kitchen Layouts and Fittings
Now let's explore some clever kitchen layouts and fittings that are perfect for small spaces:
Galley Kitchen:
A galley kitchen features two parallel walls of cabinets and countertops, making efficient use of space in narrow areas. Consider installing floor-to-ceiling cabinets for maximum storage and opting for light-colored finishes to create a sense of openness.
L-Shaped Kitchen:
An L-shaped kitchen utilizes two adjacent walls for cabinets and countertops, creating a compact and efficient layout. Consider installing a corner sink to maximize countertop space and incorporating a kitchen island for additional workspace and storage.
U-Shaped Kitchen:
A U-shaped kitchen features cabinets and countertops along three walls, providing ample storage and workspace. Consider installing a peninsula or breakfast bar on one side for additional seating and storage, making the most of limited space.
Pull-Out Pantry Shelves:
Maximize storage space in small kitchens with pull-out pantry shelves that allow easy access to items stored at the back of cabinets. These shelves can be custom-designed to fit your specific storage needs and make the most of every inch of space.
Compact Appliances:
Choose compact appliances designed specifically for small kitchens to save space without sacrificing functionality. Look for slimline refrigerators, narrow dishwashers, and compact ovens that can fit seamlessly into tight spaces.
Fold-Down Tables:
Install a fold-down table or wall-mounted dining counter to save space in small kitchens. These versatile fittings can be folded away when not in use, providing extra workspace or dining space as needed.
Under-Cabinet Lighting:
Illuminate countertops and workspaces with under-cabinet lighting to create a bright and functional kitchen. LED strip lights can be installed discreetly beneath cabinets to provide task lighting without taking up valuable space.
Slide-Out Trash Bins:
Free up floor space and streamline your kitchen layout with slide-out trash bins that can be installed inside cabinets. These bins keep garbage and recycling out of sight while maximizing storage space in small kitchens.
Conclusion
Maximizing small spaces requires careful planning and thoughtful design choices. By prioritizing efficiency, organization, and clever fittings, you can create a small kitchen that feels spacious, functional, and stylish. Whether you opt for a galley kitchen, L-shaped kitchen, or U-shaped kitchen, there are plenty of clever layouts and fittings to help you make the most of your limited space.
At our kitchen fitters service UK, we specialize in creating custom kitchen solutions tailored to your specific needs and space constraints. From kitchen design and installation to kitchen renovation and refurbishment, our team of expert kitchen fitters is here to help you create the perfect kitchen for your home. Contact us today to learn more about our professional kitchen services and start maximizing your small space!
Back to Blog